New Listing

Listing Tools

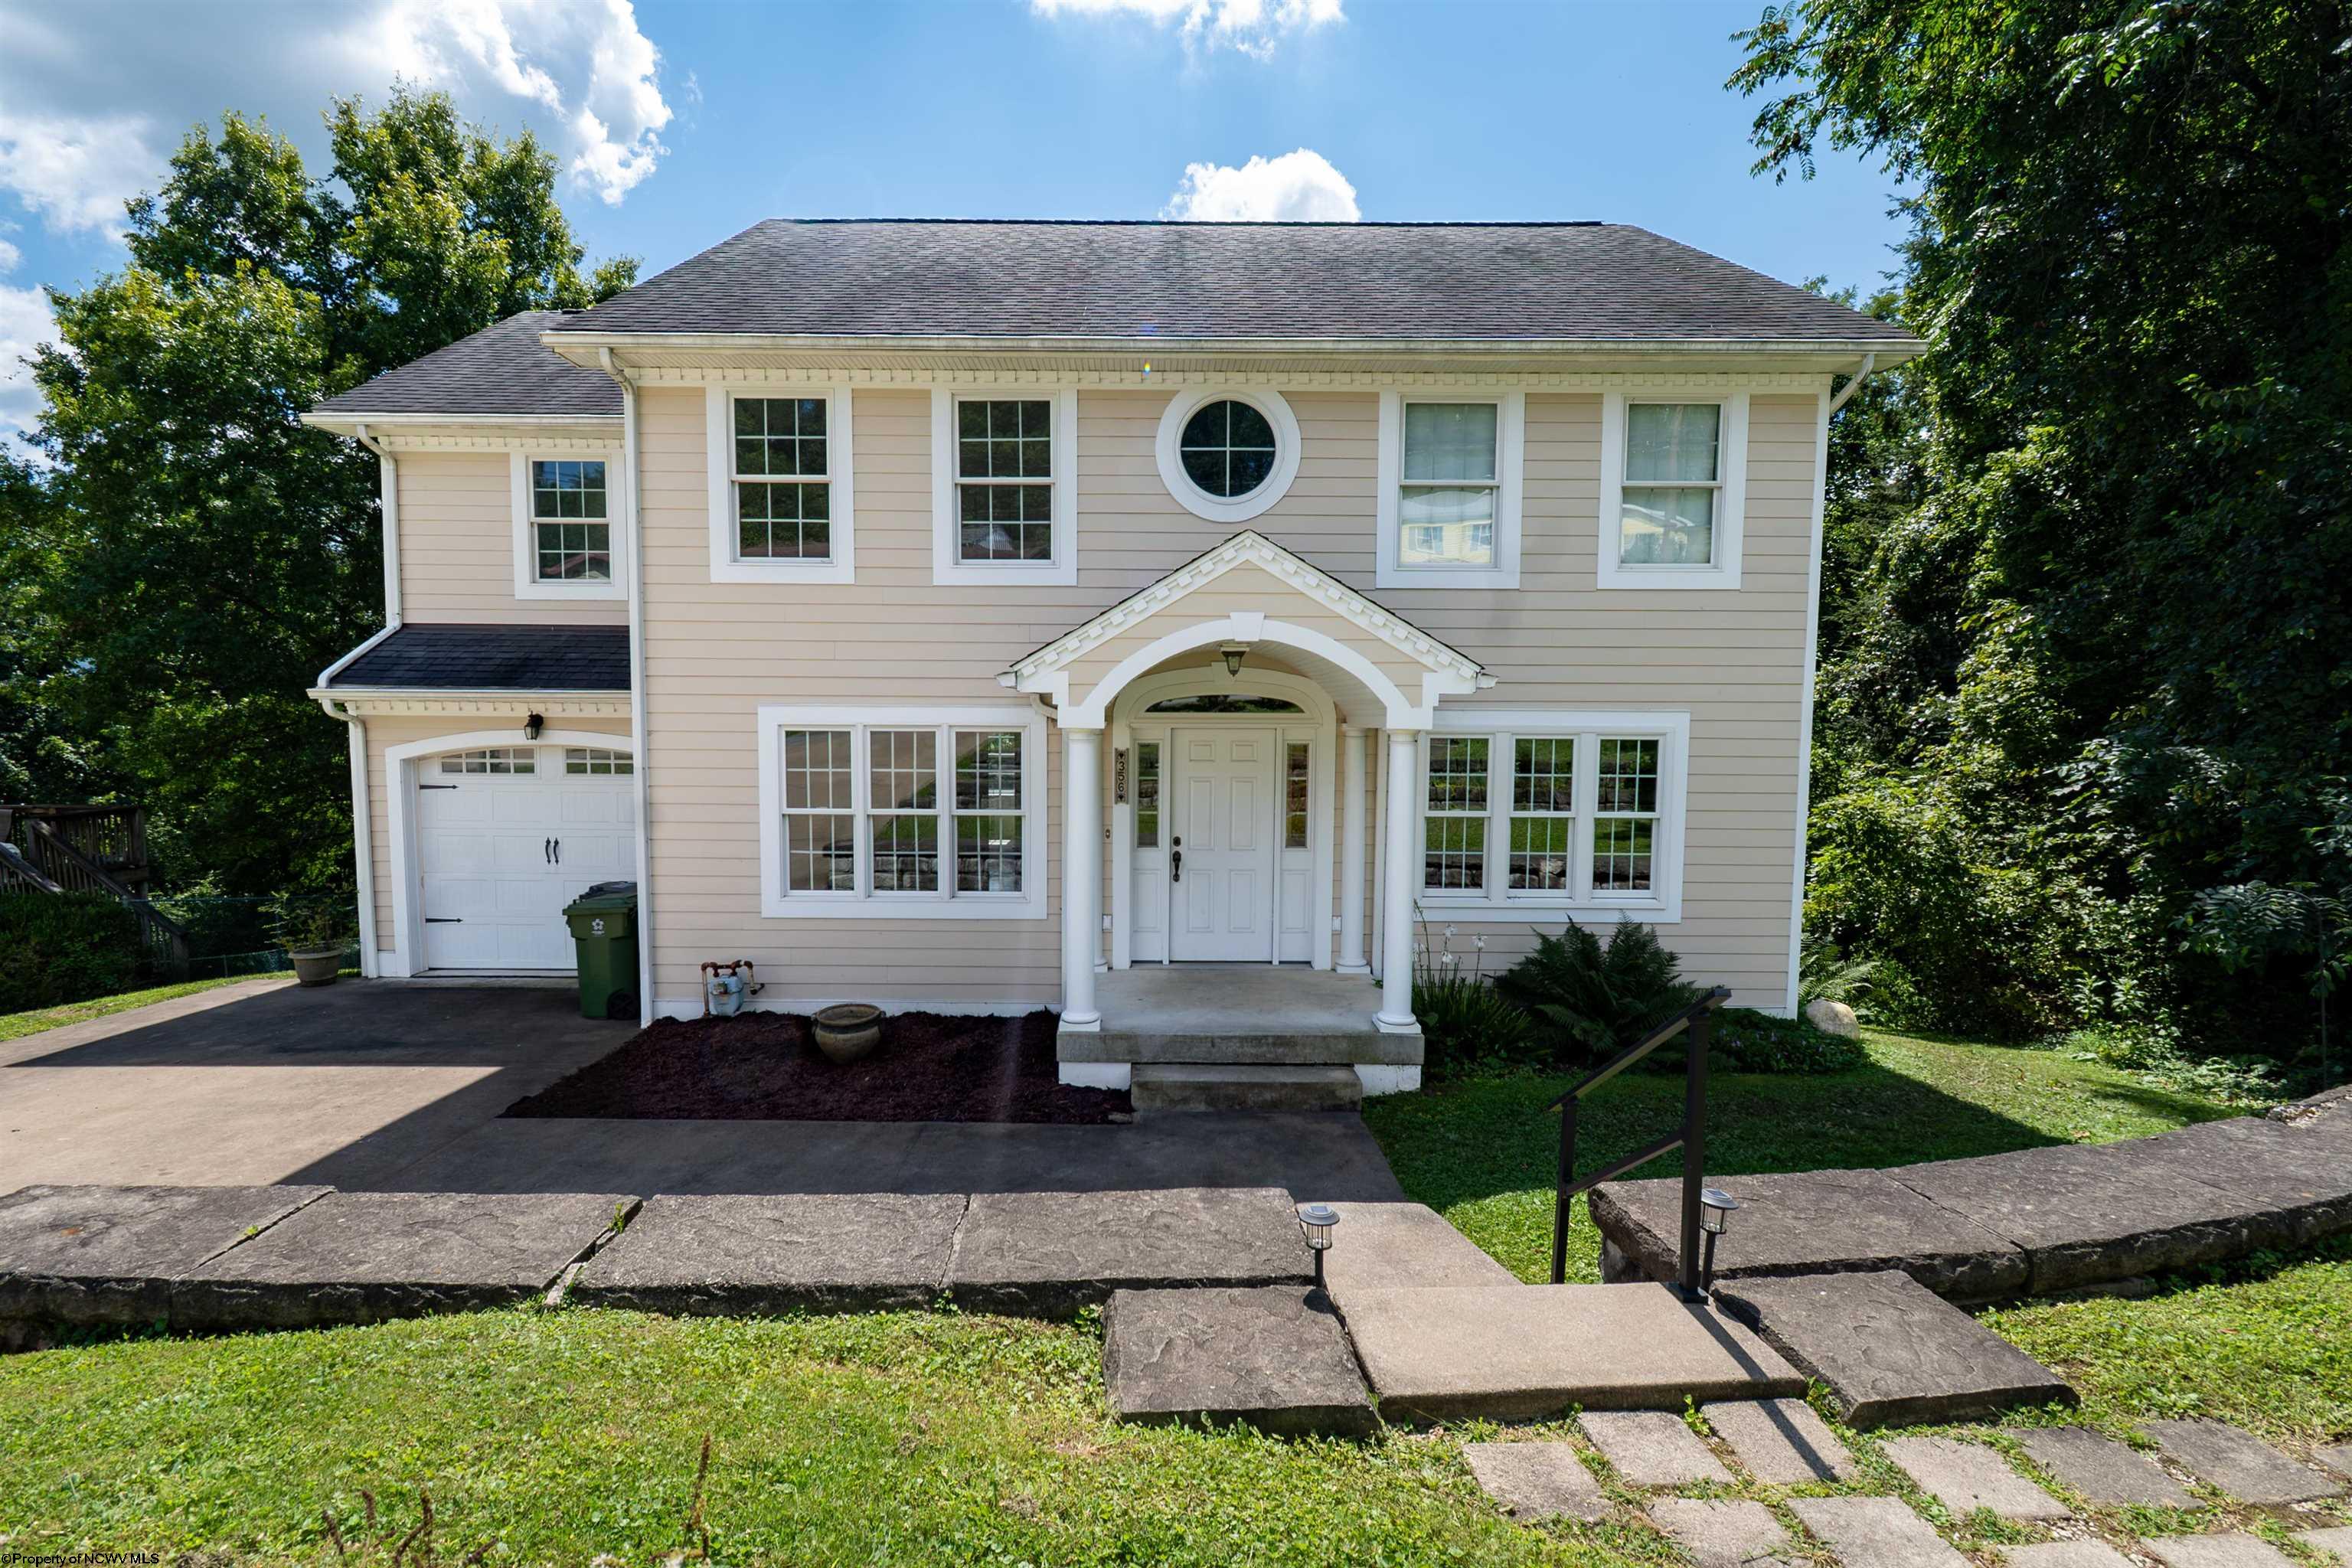
Nestled on Charleston Avenue with a serene woodline as your backdrop, this versatile Morgantown residence offers an ideal balance of privacy, everyday convenience, and effortless indoor-outdoor living. Stepping out from the main level leads to an expansive composite deck spanning the rear of the home?a perfect spot for morning coffee or casual evening gatherings under the mature trees. Generous off-street parking above the lawn makes welcoming visitors a breeze. Inside, the main floor centers around a connected layout featuring warm wood flooring through the living room, and dining area. The kitchen is outfitted with warm maple cabinetry, under-cabinet illumination, bold red granite countertops, tile flooring, and a full suite of appliances including a gas range and double door refrigerator. Main-Level Office/Flex Room: Located on the primary floor, this flexible space features an adjacent full bathroom with a roll-in, low-threshold shower?ideal for a dedicated home office, library, or guest space. The upper level is designed for personal space and efficient daily routines: Primary Suite highlights include rich wood flooring, a spacious closet that opens to the attic stair leading to a fully floored attic spanning over the garage providing extensive bonus storage, and a private ensuite bath featuring dual vanities, a deep jet-tub, step-in shower, and linen storage. Two secondary bedrooms offer custom closet space and wood flooring throughout. A dedicated second-floor laundry room sits adjacent to a full hall bathroom, keeping daily chores quick and central. The lower level offers additional living space with sleek concrete floors, custom built-in entertainment units, and half bath. It opens out to the lower yard, offering seamless access outdoors. The entire home is powered by clean, in-floor radiant heat for consistent comfort throughout colder months, complemented by central air conditioning for summer cooling. An extra-deep attached single-car garage serves double duty as a dedicated workshop or equipment area, complete with direct exterior access from the lower deck.

Property Details of 356 Charleston Avenue

Map Location

Driving Directions

Courtesy of OLD COLONY COMPANY OF MORGANTOWN

Hi there! How can we help you?

Contact us using the form below or give us a call.

Send Us A Message:

I agree to be contacted by Lucas Muenchow via call, email, and text for real estate services. To opt out, you can reply 'stop' at any time or reply 'help' for assistance. You can also click the unsubscribe link in the emails. Message and data rates may apply. Message frequency may vary Privacy Policy.

Do not fill in this field:

This site is protected by reCAPTCHA and the Google Privacy Policy and Terms of Service apply.

Hi there! How can we help you?

Contact us using the form below or give us a call.

Send Us A Message:

Do not fill in this field:

This site is protected by reCAPTCHA and the Google Privacy Policy and Terms of Service apply.

Hi there! How can we help you?

Contact us using the form below or give us a call.

Send Us A Message:

Do not fill in this field:

This site is protected by reCAPTCHA and the Google Privacy Policy and Terms of Service apply.

Do not fill in this field:

This site is protected by reCAPTCHA and the Google Privacy Policy and Terms of Service apply.

Do not fill in this field:

This site is protected by reCAPTCHA and the Google Privacy Policy and Terms of Service apply.

Do not fill in this field:

This site is protected by reCAPTCHA and the Google Privacy Policy and Terms of Service apply.

$

Do not fill in this field:

This site is protected by reCAPTCHA and the Google Privacy Policy and Terms of Service apply.